REMEDY STUDIO
Location: Abbotsford BC
Year: 2025
Status: Built
Type: Commercial Renovation
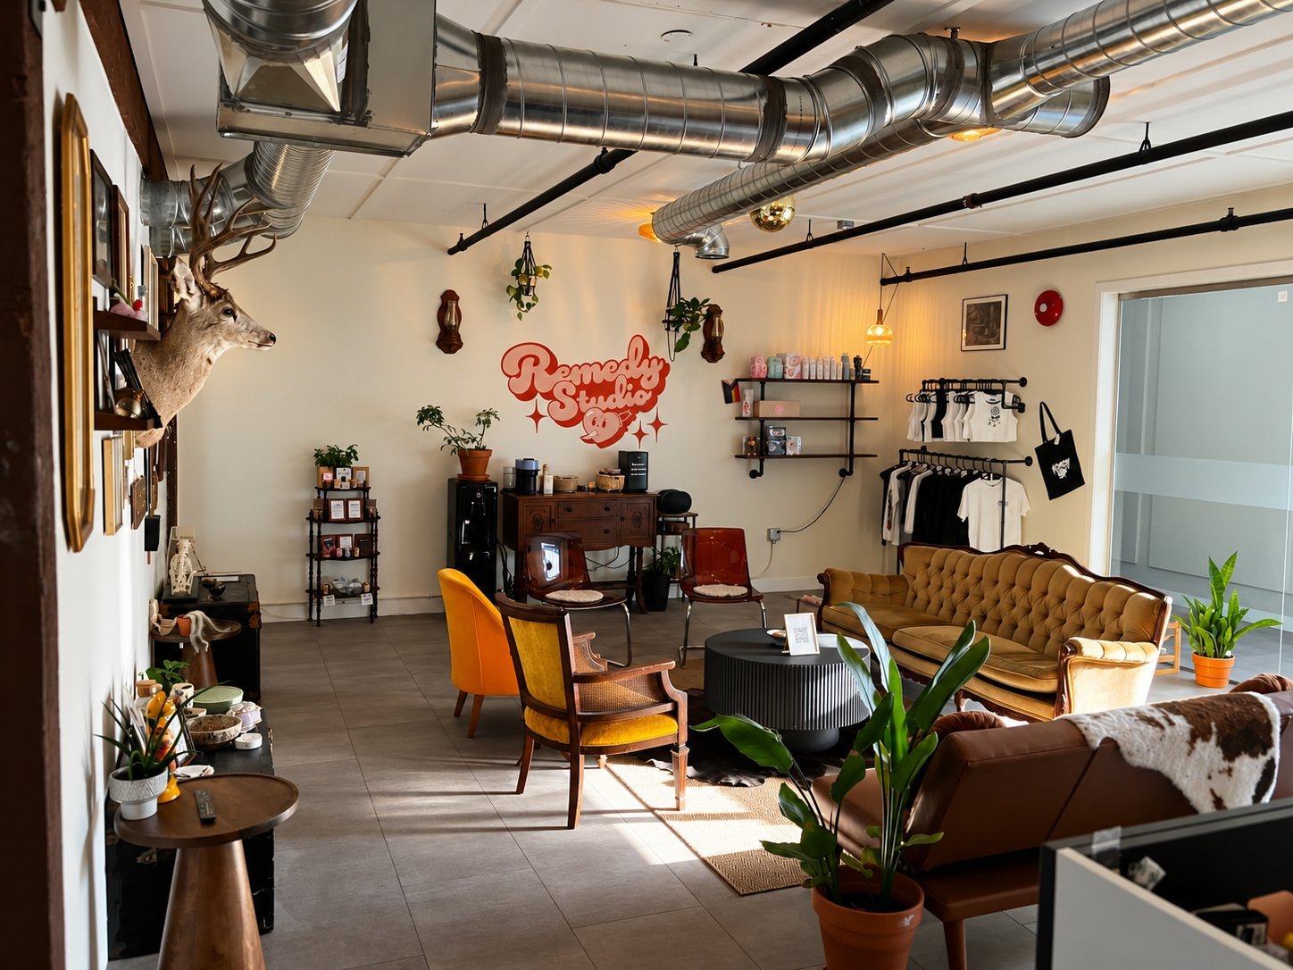
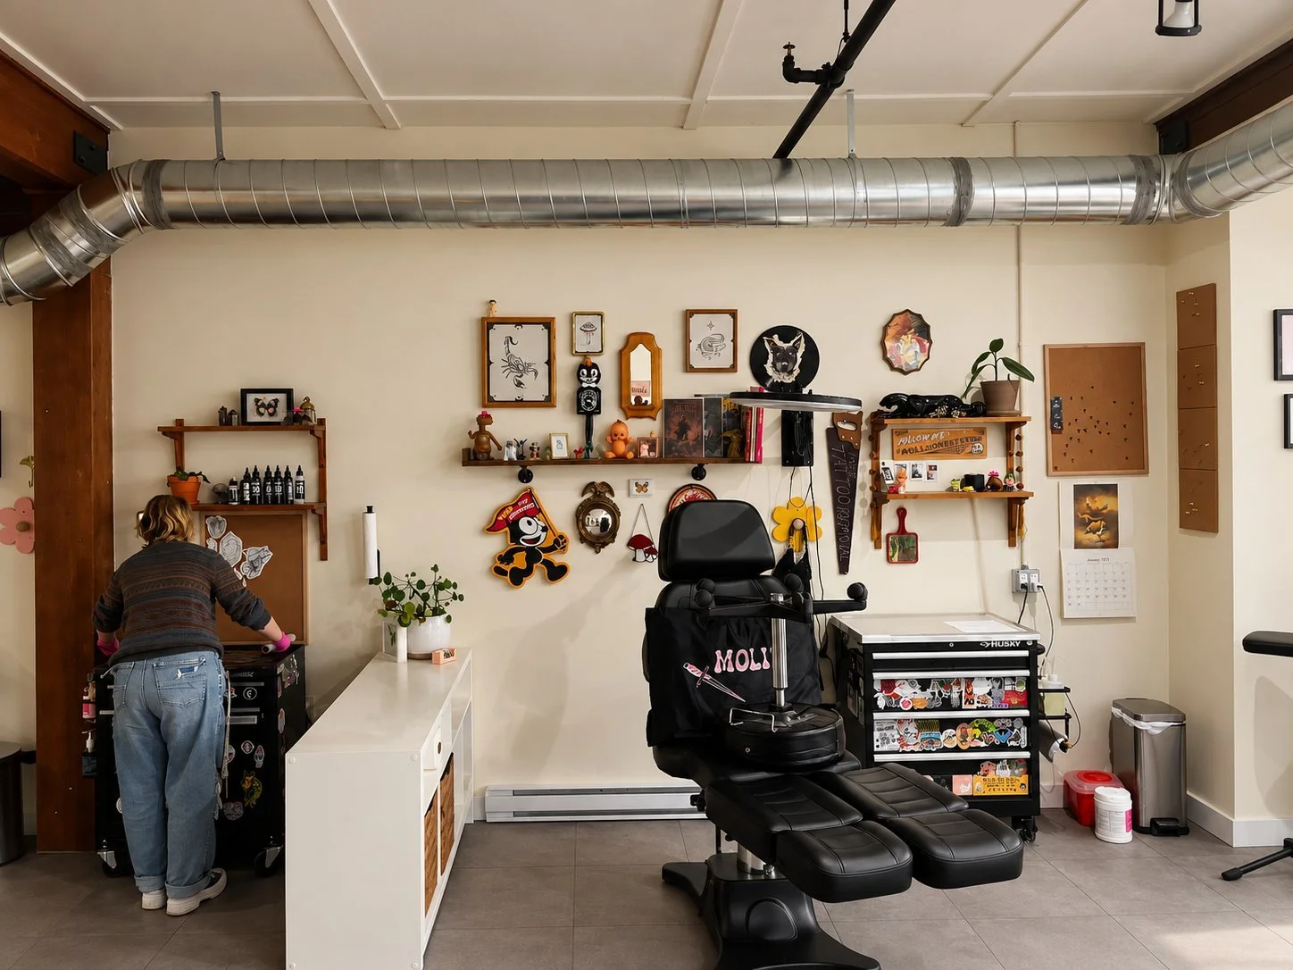
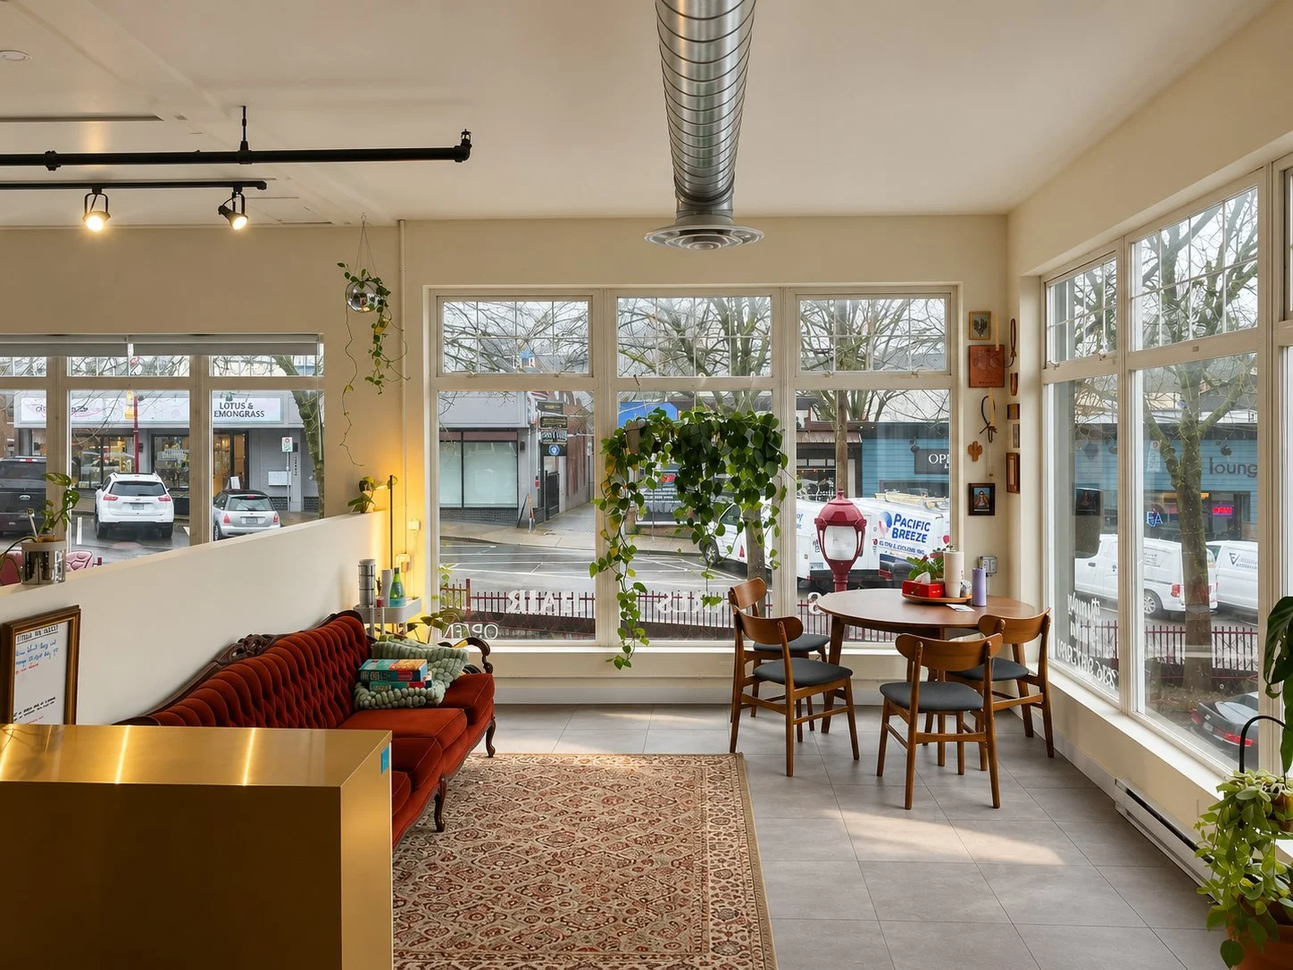
Remedy Studio transformed a 2,236-square-foot commercial unit in downtown Abbotsford into a shared tattoo and hair studio.
Bobo Architecture provided permitting, code and technical coordination, and construction administration services. The interior styling, furnishings and décor were by the client (tastefully done, might I add!)
Permitting required persistence. With the client working toward an opening date, we followed up regularly with the City of Abbotsford, responded to review comments, and kept the application moving wherever we could rather than simply waiting for the permit process to run its course. As always, a phone call can get things done better than an email.
Like many renovations, the straightforward-looking interior came with a few less-visible challenges. A new plumbing stack serving the studio had to travel through multiple fire separations and spaces occupied by other tenants before reaching the basement. This meant coordinating access throughout the building, reviewing the work at several locations, and confirming that penetrations through the existing fire separations were properly firestopped.
A simple but fun project. It’s always a pleasure supporting local businesses and entrepreneurs, and helping make the process as smooth and obstacle-free as possible. As I know first hand, running a business is stressful enough already!